
Bespoke Designs
Need an unusual size, shape or angle? We work with manufacturers and fabricators to design custom skylights that suit unique architectural features and bring striking light into your building.
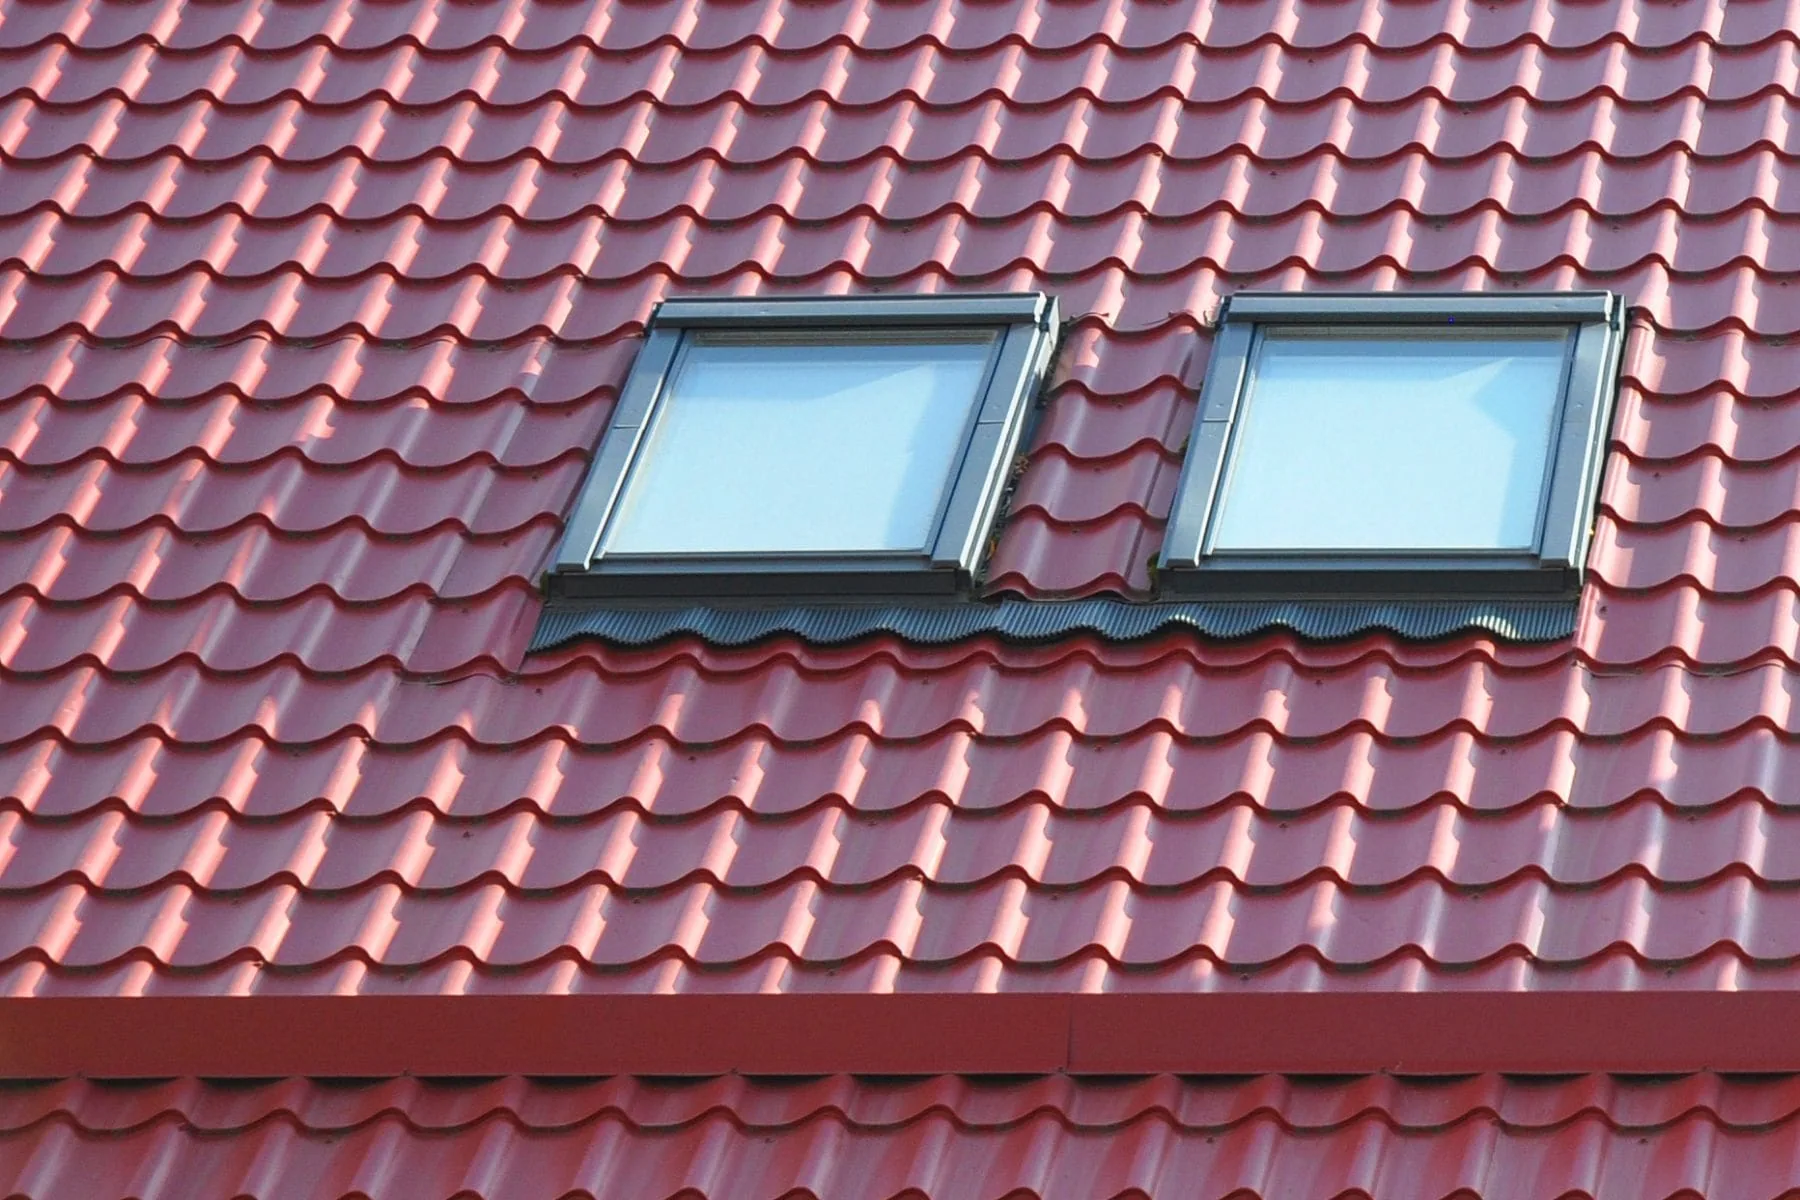
Standard skylights come in a set range of sizes, and for most roofs one of them works well. Some projects need something else: a long strip of glazing along a ridge, a glazed lantern lifting light into the middle of a flat roof, a triangular panel following a hip, or a skylight sized to line up exactly with a kitchen island below. That is where custom skylights in Wellington come in.
Custom units are designed and fabricated for a specific opening, roof pitch and wind exposure, then installed and flashed into the roof. In Wellington, wind is often the design driver: many hill and coastal sites fall into the higher wind zones of NZS 3604 or need specific engineering design, so frames and glass are sized for those loads. We work with homeowners, architects, engineers and fabricators to get every detail right.
Need an unusual size, shape or angle? We work with manufacturers and fabricators to design custom skylights that suit unique architectural features and bring striking light into your building.
Ridge glazing, pyramid skylights, roof lanterns and walk-on glass panels create dramatic focal points. We coordinate structure, flashing and waterproofing so the finished result looks great, to a high standard.
Custom skylights often need detailed planning and compliance checks. We help coordinate drawings, specifications and approvals so your project proceeds smoothly from design to installation, by an experienced local team.
Each type solves a different design problem. The right one depends on the roof form, the room below and how much glass the structure can carry.
Oversized, long and narrow, triangular or trapezoidal skylights for openings that standard units cannot fill. Useful in renovations where the skylight has to line up with existing framing or a feature in the room below.
Glazing that runs along and over the ridge, bringing light down both sides of a pitched ceiling. Popular in open-plan living areas and extensions with raking ceilings, where it gives a continuous line of sky.
A raised glazed structure, often pyramid or hipped in shape, set on a kerb on a flat or low-pitch roof. Lanterns add a sense of height and throw light deep into a large room.
A curved run of glazing on arched bars, set over a corridor, atrium or long kitchen. The curve sheds rain quickly and gives a soft, even spread of light along the length of the space.
Several glazed panels joined by structural glazing bars to form a large glazed area or a continuous strip. These need careful detailing at every joint so they drain freely and stay weathertight.
Structural glass panels set flush into a deck or flat roof and engineered for foot traffic. They bring light into a room below a terrace, but need careful drainage and a slip-resistant surface.
On designed homes and commercial fit-outs, the skylight is often central to the architect's concept and drawn early. We review the drawings for buildability, look at how the glazing meets the roofing, and raise any concerns about drainage, flashing or access before the unit is ordered. Questions are far cheaper to answer on paper than on the roof.
We coordinate with the fabricator on shop drawings, with the engineer on any structural framing or steel, and with the builder on sequencing. Custom work that alters the roof structure usually needs building consent, and we'll confirm with council what applies to your project. Lead times for fabricated glazing depend on the design and the supplier, so we build them into the programme from the start.
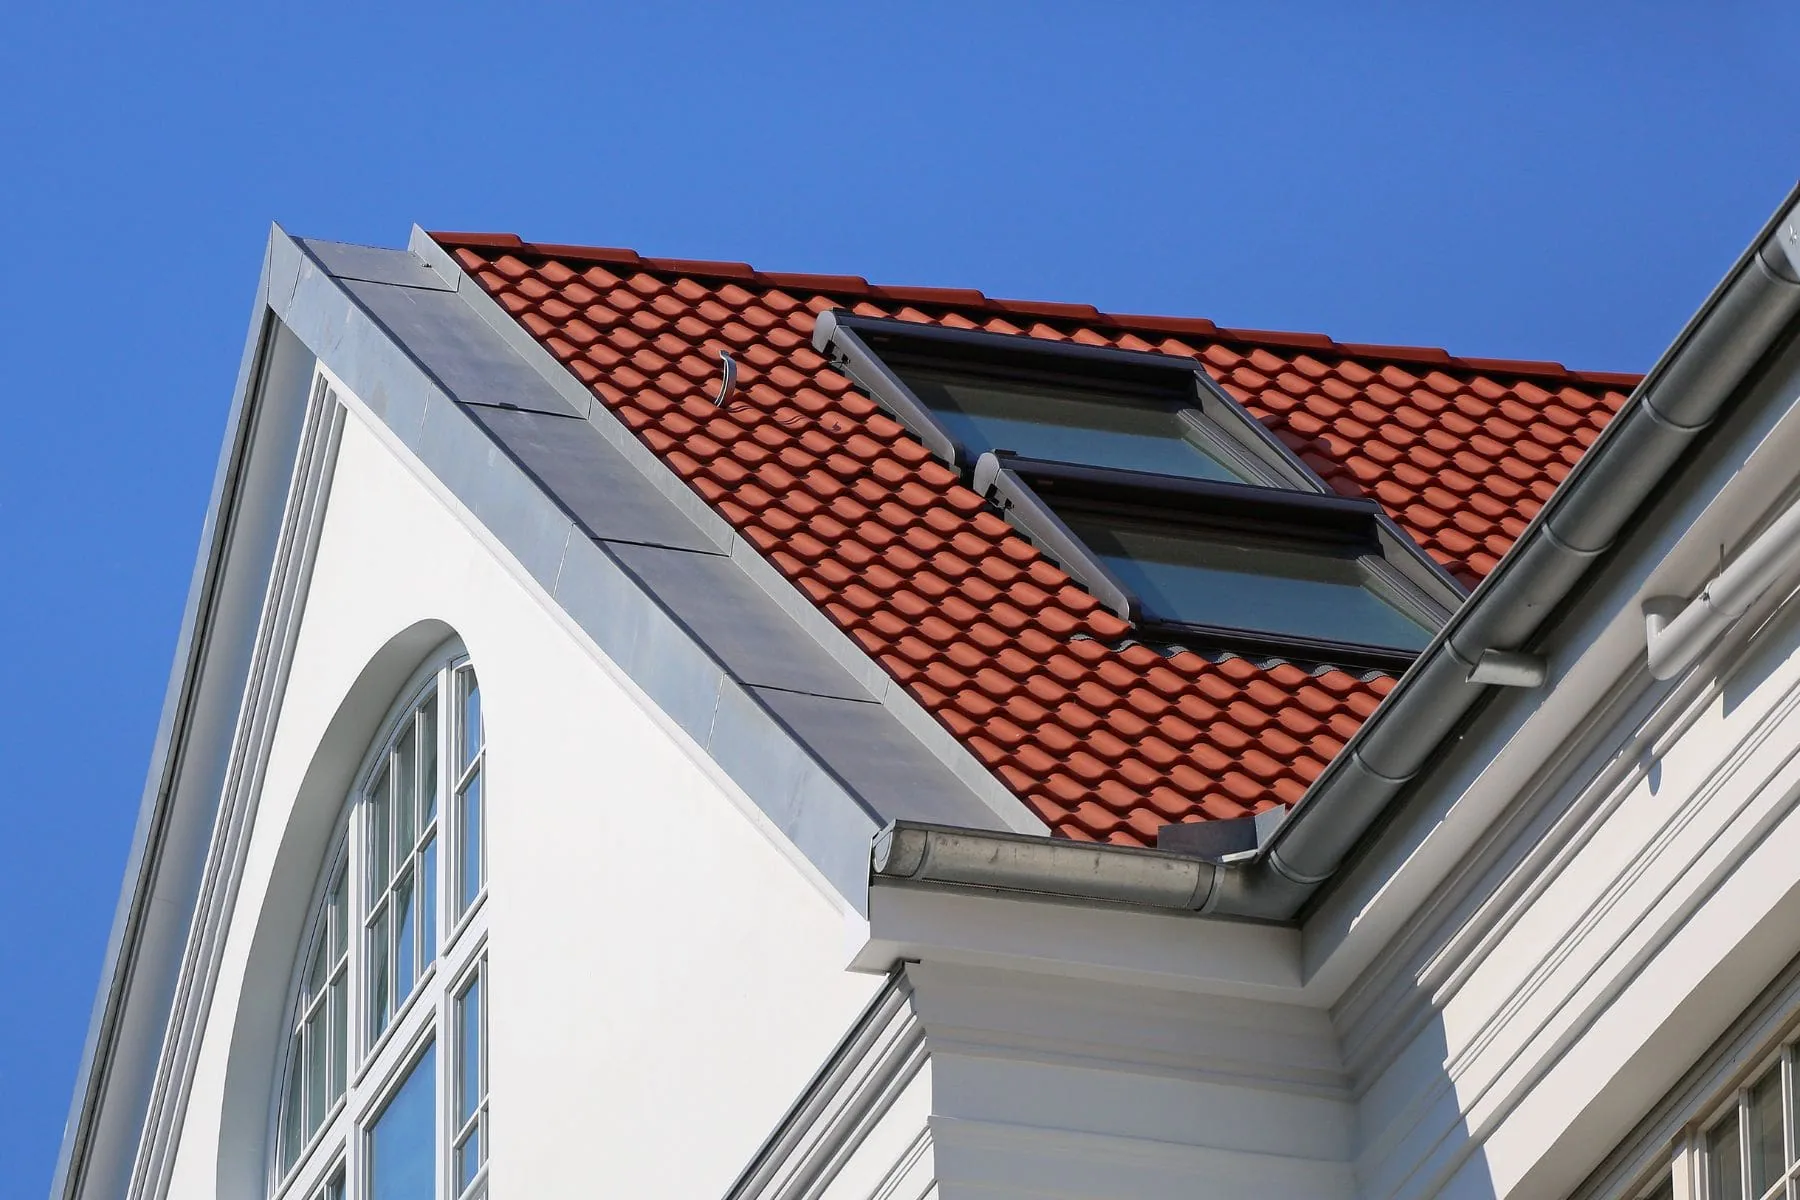
A custom skylight is only as good as its junction with the roof. These are the details we pay closest attention to on every project.
Glass type, thickness and frame sections are chosen for the site's wind zone and the size of each panel. Exposed Wellington sites can see strong uplift, so fixings and supporting framing are designed to suit.
Sloped glazing must shed water quickly and drain at the bottom edge, with no flat spots for water or debris to sit. Condensation channels and thermally broken frames reduce drips on cold mornings.
A large area of overhead glass can overheat a room. We look at orientation and work with the designer on solar-control or low-E glass, shading or opening sections so the space stays comfortable.
Wellington buildings move in earthquakes and strong wind. Frames, glazing bars and seals are detailed to the engineer's design with enough clearance for the glass to move without cracking or losing its seal.
Upstands, kerbs and flashings are detailed for the roofing material, whether metal, membrane or tile, and to meet NZ Building Code clause E2. Our flashing installation page explains more about this work.
Large areas of glazing get dirty and need inspecting. We plan how that will be done safely, including anchor points or access routes where needed, before the design is finalised.
Unusual rooflines, heritage details and architectural ideas call for skylights that are not available off the shelf. Our specialists work with you, your designer and trusted fabricators to develop custom skylights in the exact size, shape and angle your building needs. From ridge glazing and pyramid skylights to roof lanterns and walk-on glass, we coordinate structure, flashing and waterproofing so the finished feature looks superb and stays dry. We help prepare drawings, specifications and compliance information so approvals proceed smoothly. Experience with complex Wellington sites and weather means practical solutions to difficult details. If you can picture it, we can help you plan, build and install it properly. Get in touch today.
If a standard unit will do the job, our main skylight page and installation service may be the simpler route. These related services cover other parts of a custom project.
Call our team if you need advice for your property or roofing project.
04 888 0115A lantern is a raised glazed roof structure, usually shaped like a pyramid or a small hipped roof, that sits on a kerb above a flat or low-pitch roof. Because its glazing faces several directions, it brings in light through the whole day. Lanterns are often used over kitchens, dining areas and large living spaces in extensions.
Within limits. The size of each glass panel is governed by glass thickness, weight, the wind loads on the site and what can be lifted safely onto the roof. Larger openings are usually split into several panels with structural bars between them. The fabricator and, where needed, an engineer confirm what works for your design.
Generally, yes, because each unit is designed and fabricated to order and the installation usually involves more framing and flashing work. How much more depends on the size, glass specification and roof. We give you a written quote based on the drawings, and we can point out where a standard size might achieve a similar result.
Sometimes. It depends on the roof structure, because a ridge skylight interrupts the ridge and the rafters or trusses may need to be re-supported. On a truss roof that usually means engineering input. On a raking ceiling with exposed rafters it can be more straightforward. We assess the structure and confirm consent requirements before anything is designed.
Yes. Many custom systems include hinged sections, operated manually or by motor, to let warm air escape. Opening sections need careful detailing for rain and wind, so they are placed and sized with the site's exposure in mind, often with rain sensors that close them automatically. Our opening skylights page has more on venting options.
Experience a top-notch roofing services wherever you are in Wellington. Get in touch with our team and will come back with you a free, no-obligation estimate for any roofing service.