
Ceiling and Roof Space Insulation
We install quality insulation batts and blown products to meet or exceed current R-value requirements, helping keep your Wellington home warmer in winter and cooler in summer, from day one.
A large share of the heat lost from an uninsulated house goes up through the ceiling. Topping up ceiling insulation is a common form of roof insulation in Wellington, but some roofs simply cannot be reached from below: skillion roofs, raking ceilings and low-pitched sections with no crawl space. When the roofing comes off for a reroof or re-sheet, those spaces open up from above, and insulation can be fitted properly in a way that is very hard to do later.
That opportunity matters in Wellington, where cold southerlies and long damp winters make a warm, dry house worth a lot. Many villas and bungalows have little or no insulation above their sarked or raking ceilings, and plenty of 1960s–80s homes have thin, slumped insulation from decades ago. We coordinate insulation with the roof work so the house is closed up again as quickly as possible.
We install quality insulation batts and blown products to meet or exceed current R-value requirements, helping keep your Wellington home warmer in winter and cooler in summer, from day one.
For cathedral ceilings and skillion roofs, we install insulation directly beneath roofing with the correct vapour control, delivering comfort and efficiency where roof space is not available, from a local team.
Insulation must work with ventilation and underlay to avoid trapped moisture. We plan every installation carefully, preventing condensation problems and protecting your roof structure over the long term, on schedule.
In a standard house with a roof space, insulation sits on top of the ceiling, between and over the ceiling joists, and the roof space above stays cool and ventilated. This is ceiling insulation, and it can usually be installed or topped up from inside the roof space at any time.
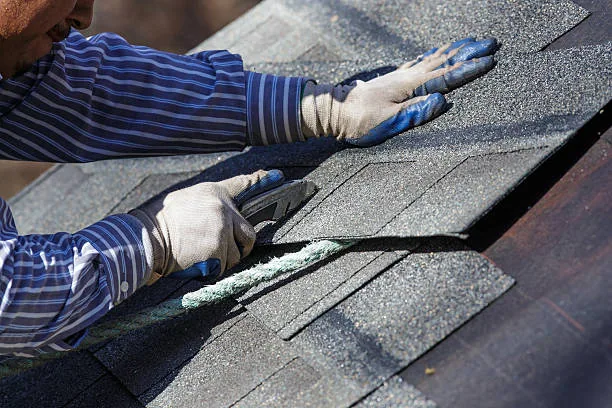
Roof insulation sits in the roof itself, between the rafters, just under the roofing and its underlay. It is the only option where the ceiling follows the roofline, such as skillion roofs, cathedral ceilings and attic rooms. It is hard to retrofit without taking the roof off or the ceiling down, which is why a reroof is the moment to do it.
The right approach depends on the ceiling type, the depth of the framing and how the roof will be ventilated. These are the situations we deal with most often.
With the roof open, it is easy to lay new segments or blankets over the old, fill gaps at the eaves and reach the corners that are almost impossible to crawl to from a ceiling hatch.
Insulation is fitted between the rafters from above, with an air gap kept under the underlay where the design needs one. If the rafters are shallow, the roof may need packing out to fit enough insulation.
Rooms built into the roof have sloping ceilings, short knee walls and flat sections, each needing its own treatment. Working from above lets the insulation run continuously without gaps at the changes of angle.
Where timber boards sit over the rafters, insulation usually has to go below the sarking, or the roof is built up above it. Each approach has trade-offs for height, ventilation and cost, and we'll explain them for your house.
Flat and low-pitched roofs over extensions, lean-tos and porches often have a void too shallow to crawl into. With the roofing off, insulation can be fitted across the whole area while keeping any ventilation gap the design calls for.
When a garage, sleepout or studio is being turned into a room, the roof is often bare metal on purlins. Reroofing is the chance to add underlay and insulation, and we'll confirm with council whether the change of use needs consent.
Insulation only works if it is continuous and stays dry. It should fit snugly between the framing without gaps or compression, and it must be kept clear of the airflow path at the eaves so the roof space can still ventilate. Recessed downlights need the right clearances, or fittings rated to be covered, so they do not overheat. If there is old wiring in the roof space, we recommend having an electrician check it before it is buried under new insulation.
Moisture control matters as much as thickness, especially through damp Wellington winters. Insulation in a skillion roof that traps condensation will soak and lose its effect, so it goes hand in hand with roof ventilation and the right roof underlay.
NZ Building Code clause H1 (Energy Efficiency) sets insulation requirements for building work. Whether and how it applies to your project depends on the scope: a like-for-like reroofing job is treated differently from an extension or a change to the roof structure. Where consent is involved, we'll confirm with council. We'll also talk you through what level of insulation makes sense for your house, rather than quoting a one-size-fits-all figure. Landlords should note that rental properties have their own ceiling insulation requirements under the Healthy Homes standards.
Good insulation makes a Wellington home warmer in winter, cooler in summer and cheaper to run, but only when it is installed correctly. Our installers measure carefully, fill gaps, work around downlights and cables safely, and make sure every area is covered to the required R-value. We pay close attention to ventilation and moisture, because insulation that traps damp air causes more problems than it solves. Whether you need ceiling batts, blown insulation or under-roof products, we recommend options that suit your roof design and budget. You get a tidy, thorough installation, plain explanations and a home that feels noticeably more comfortable straight away. Call us for a clear, honest quote.
Insulation is most effective when it is planned with the other layers of the roof. These services are the ones most often done at the same time.
Call our team if you need advice for your property or roofing project.
04 888 0115Options are limited. From inside, the usual method is to remove the ceiling lining, insulate between the rafters and reline, which is messy and disruptive. Taking the roofing off gives clean access from above. If your skillion roof is due for replacement anyway, insulating at the same time is the obvious choice.
If the old insulation is dry, clean and reasonably even, topping it up is usually fine. If it is damp, mouldy, fouled by rodents or birds, or has slumped into a thin layer, it is better removed. We will look at it while the roof is open and tell you which applies.
It depends on whether the work needs consent, the type of roof and ceiling, how much depth the framing allows and your climate zone. Higher R-values perform better, but only if the framing and ventilation let the insulation sit properly without being squashed. We'll recommend a product to suit your roof and confirm any requirements with council.
Not on its own. Good ceiling insulation keeps the house warmer, but moist air still needs to be kept out of the roof space or vented away. In skillion roofs, poor detailing can actually move the condensation point into the insulation itself. That is why we plan insulation, ventilation and underlay together.
Yes, noticeably. Insulation between the rafters or over the ceiling absorbs a good share of the drumming sound of rain on metal roofing. Combined with new underlay, it often makes a re-sheeted roof quieter than the one it replaced.
Experience a top-notch roofing services wherever you are in Wellington. Get in touch with our team and will come back with you a free, no-obligation estimate for any roofing service.