
Custom Light Shafts
A light well carries daylight from the roof to the room below. We frame and line shafts to suit your ceiling height, roof pitch and the position of your skylight.
A light well, or skylight shaft, is the framed and lined tunnel between the skylight on the roof and the opening in your ceiling. In a house with a flat ceiling and a roof space above, it can be anything from a few hundred millimetres to well over a metre deep. How it is built decides how much light reaches the room, how warm the shaft stays and how finished the job looks, which is why light well construction in Wellington deserves as much care as the skylight itself.
We build light wells as part of new skylight installations, and rebuild them where an old shaft is poorly lined, uninsulated or stained. Wellington roof spaces bring their own challenges: low-pitched 1960s and 70s roofs with little room to work, villas with deep ceiling cavities, and truss roofs where members cannot simply be cut. Planning the shaft before the roof is opened saves trouble later.
A light well carries daylight from the roof to the room below. We frame and line shafts to suit your ceiling height, roof pitch and the position of your skylight.
Angled walls and bright, smooth finishes spread light across the room and increase brightness. We design wells to maximise daylight and reduce shadows in your living spaces, from day one.
Light wells are insulated and sealed to prevent heat loss and condensation. Careful construction ensures energy efficiency, a tidy interior appearance and long-lasting performance, with clear communication and honest advice.
Every shaft follows the same basic sequence, adapted to the roof framing above and the ceiling below. Each stage affects how the finished shaft performs.
We locate rafters, trusses and ceiling joists and position the skylight and ceiling opening to work with them. Trusses are engineered components and must not be cut without input from the truss designer or an engineer, which we arrange where needed.
Trimmers and headers carry the load around the roof and ceiling openings. The shaft walls are framed between them, plumb for a straight shaft or angled for a splay, with solid backing for the lining.
The skylight is fixed square and level in the roof opening, with flashings matched to the roofing profile. We aim to have the roof weathertight before the shaft work starts, so the framing and insulation stay dry.
Shaft walls are insulated from the roof space side to suit the ceiling insulation, fitted tight and held so it stays in place. This keeps the shaft warm and limits condensation on the lining.
We line the shaft in plasterboard, using moisture-resistant board in bathrooms and kitchens, fit corner beads, stop and sand the joints, and paint in a bright matt white. A neat trim or square-set edge finishes the ceiling junction.
Before we finish, we check the skylight and flashings from the roof, look over the shaft for gaps or cracks in the stopping, and talk you through caring for the finish and any opening sash or blind.
A straight shaft runs vertically from the skylight to a ceiling opening of the same size. It is the simplest to frame and suits roofs where joists or services leave little room. The downside is a fairly tight pool of light directly below, and in a deep shaft the walls absorb a fair share of the light before it reaches the room.
A splayed shaft widens towards the ceiling, on one side or all four. The angled walls catch more daylight and spread it across the room, and the larger ceiling opening makes even a modest skylight feel bigger. Splaying the side that faces the sun's path is particularly effective. It takes more framing and lining work, and the ceiling joists must be trimmed for the wider opening, so we confirm what the structure allows first.
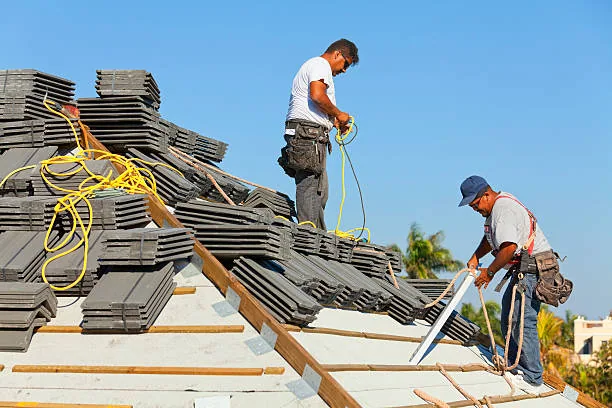
Most light well problems we are asked to fix come from shortcuts in the original build rather than from the skylight itself.
Gaps where the shaft meets the ceiling let warm, moist room air into the roof space. We seal that junction so moisture stays out of the roof framing and the ceiling insulation keeps doing its job.
A high-reflectance white paint on smooth, well-stopped walls makes a real difference to the light reaching the room. In wet rooms we use a moisture-resistant finish that can be wiped down.
Timber framing shrinks and Wellington houses move in wind and earthquakes. Solid backing, well-spaced fixings and properly bedded corner beads help stop hairline cracks opening where the shaft meets the ceiling.
If you want a blind at the skylight or at the ceiling, the shaft needs to allow for it. We plan brackets and access before lining, rather than cutting into a finished shaft later.
Cables, ducting and flues in the roof space are rerouted around the shaft rather than buried in it. Any electrical changes, such as moving a light, are done by a licensed electrician before the lining goes on.
Old shafts lined with hardboard or bare timber and no insulation are common in Wellington homes. We strip and rebuild them properly, often alongside skylight replacement, so a new skylight is not let down by a cold, stained shaft.
Cutting and trimming roof or ceiling framing can affect the structure, and depending on the work involved, building consent may be required. Before we start, we'll confirm with council whether your job needs consent and whether engineering input is needed. Where it is, we coordinate the drawings and the build so the shaft is constructed to the approved detail.
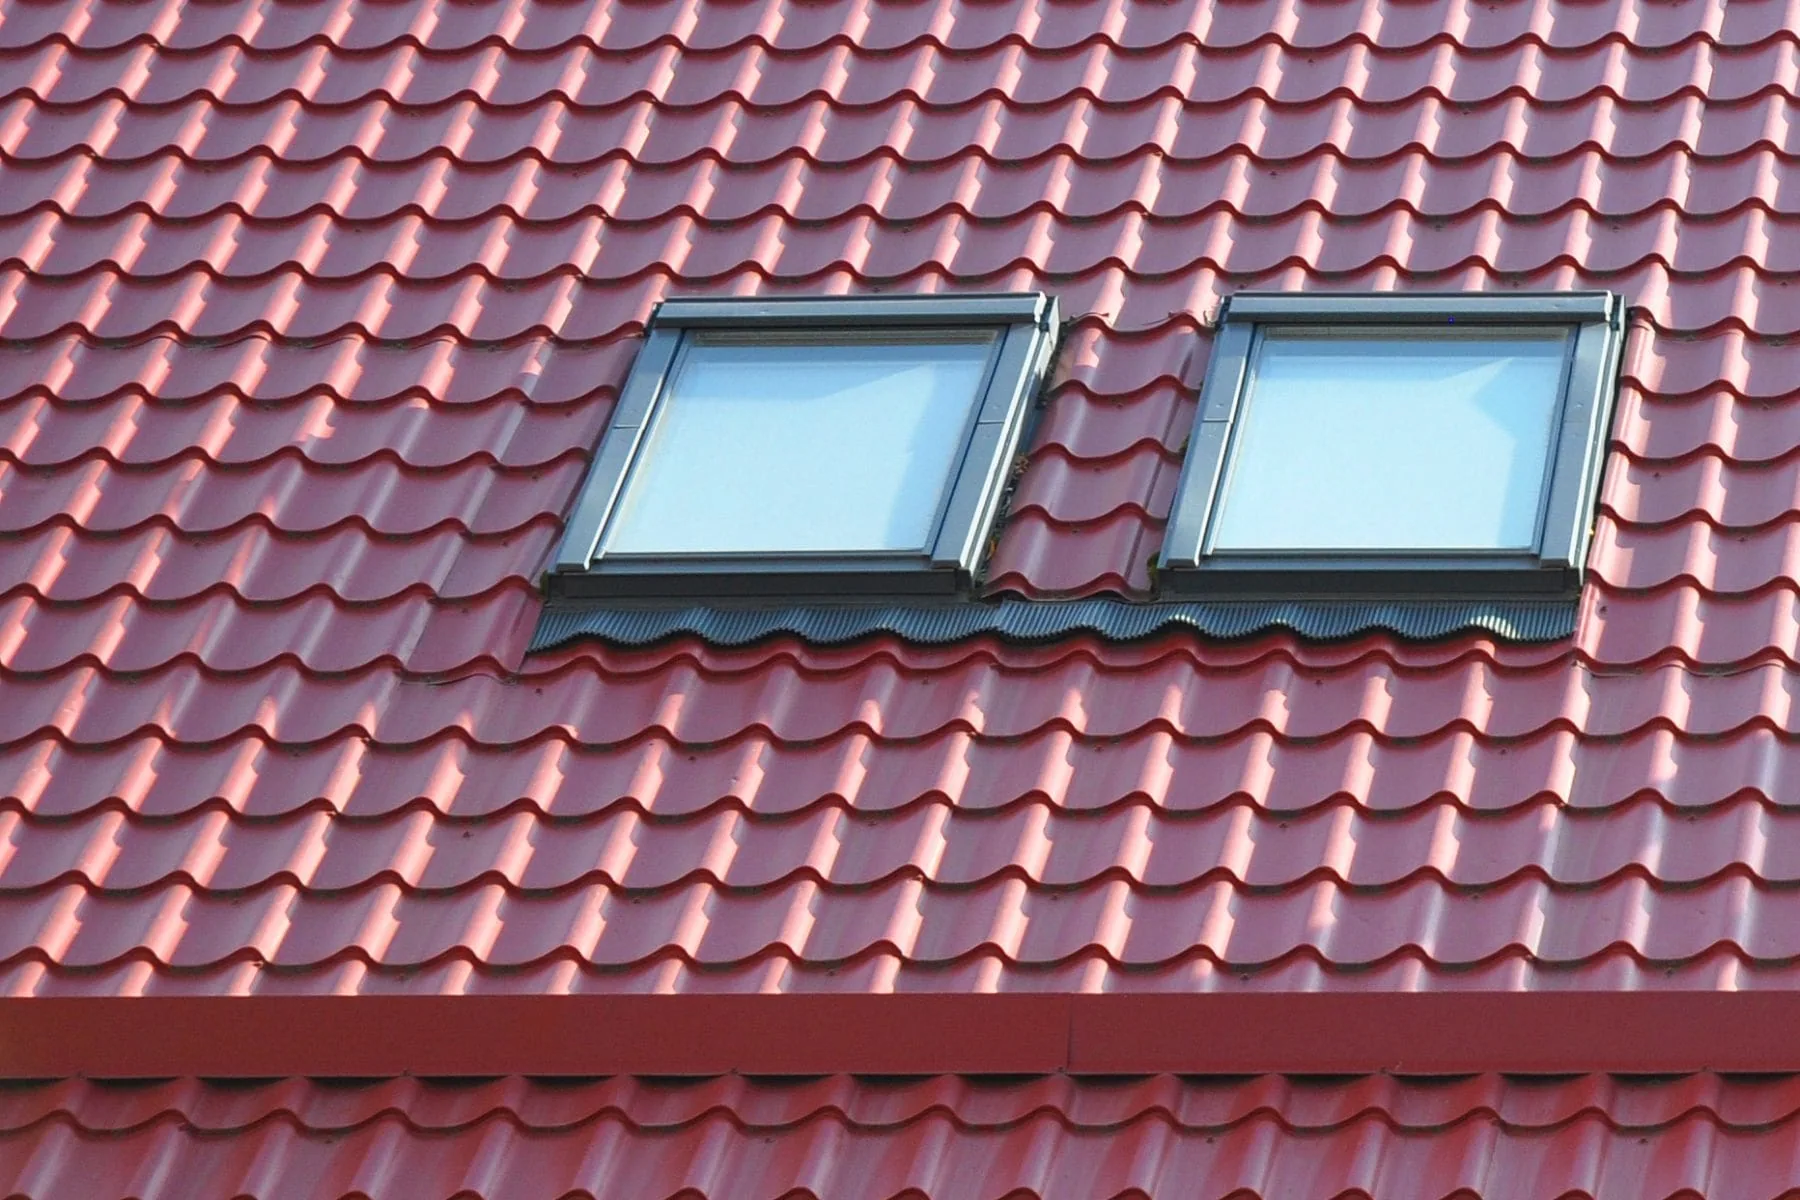
A light well determines how much daylight actually reaches the room below, so its design and finish matter as much as the skylight itself. Our specialists frame and line shafts to suit your ceiling height, roof pitch and skylight position, using splayed walls and bright, smooth finishes that spread light evenly. We insulate and seal every shaft properly to prevent heat loss and condensation, which are common problems with poorly built wells. Ceiling openings are cut and finished cleanly, ready for painting. We coordinate with roofers, electricians and plasterers where needed, so your project runs smoothly. The result is a brighter room and a tidy, professional interior. Ask us anything before you commit.
A good light well and a good skylight go together. Read our main skylight page for the full service, or explore these related services.
Call our team if you need advice for your property or roofing project.
04 888 0115A light well is a framed, lined shaft that connects a standard skylight to the ceiling. A tubular skylight uses a narrow, highly reflective tube instead, which can bend around obstacles in the roof space. Tubes suit hallways, bathrooms and small rooms where a full shaft is impractical. A light well gives a larger, more natural opening and suits living spaces.
There is no fixed limit, but the deeper the shaft, the less light reaches the room, especially if it is straight and narrow. Deep shafts benefit most from splaying and a bright reflective finish. In very deep or awkward roof spaces, a tubular skylight may deliver more light for the same effort and cost.
Yes. An uninsulated shaft is effectively a hole in the ceiling insulation, losing heat in winter and gathering condensation on its walls. We insulate the shaft walls from the roof space side to suit the ceiling insulation and seal the ceiling junction, so the room stays warmer and the lining stays dry.
Not in the usual sense. With a skillion or raked ceiling, the lining sits directly under the roof, so there is little or no shaft. The opening is framed between rafters and lined across the depth of the rafter and insulation. It is quicker than a full light well, but the framing and waterproofing details still need to be right.
Cutting the ceiling creates dust, so we protect floors and furniture, seal off the work area where practical and tidy up each day. Most framing and insulation work happens in the roof space. Stopping and painting the lining takes several visits because each coat of compound needs to dry, and we plan those visits around you.
Experience a top-notch roofing services wherever you are in Wellington. Get in touch with our team and will come back with you a free, no-obligation estimate for any roofing service.