
Professional Skylight Fitting
We cut, frame, flash and finish skylight openings neatly, bringing natural light into dark rooms while maintaining roof strength and weathertightness in Wellington's demanding wind and rain conditions, on schedule.
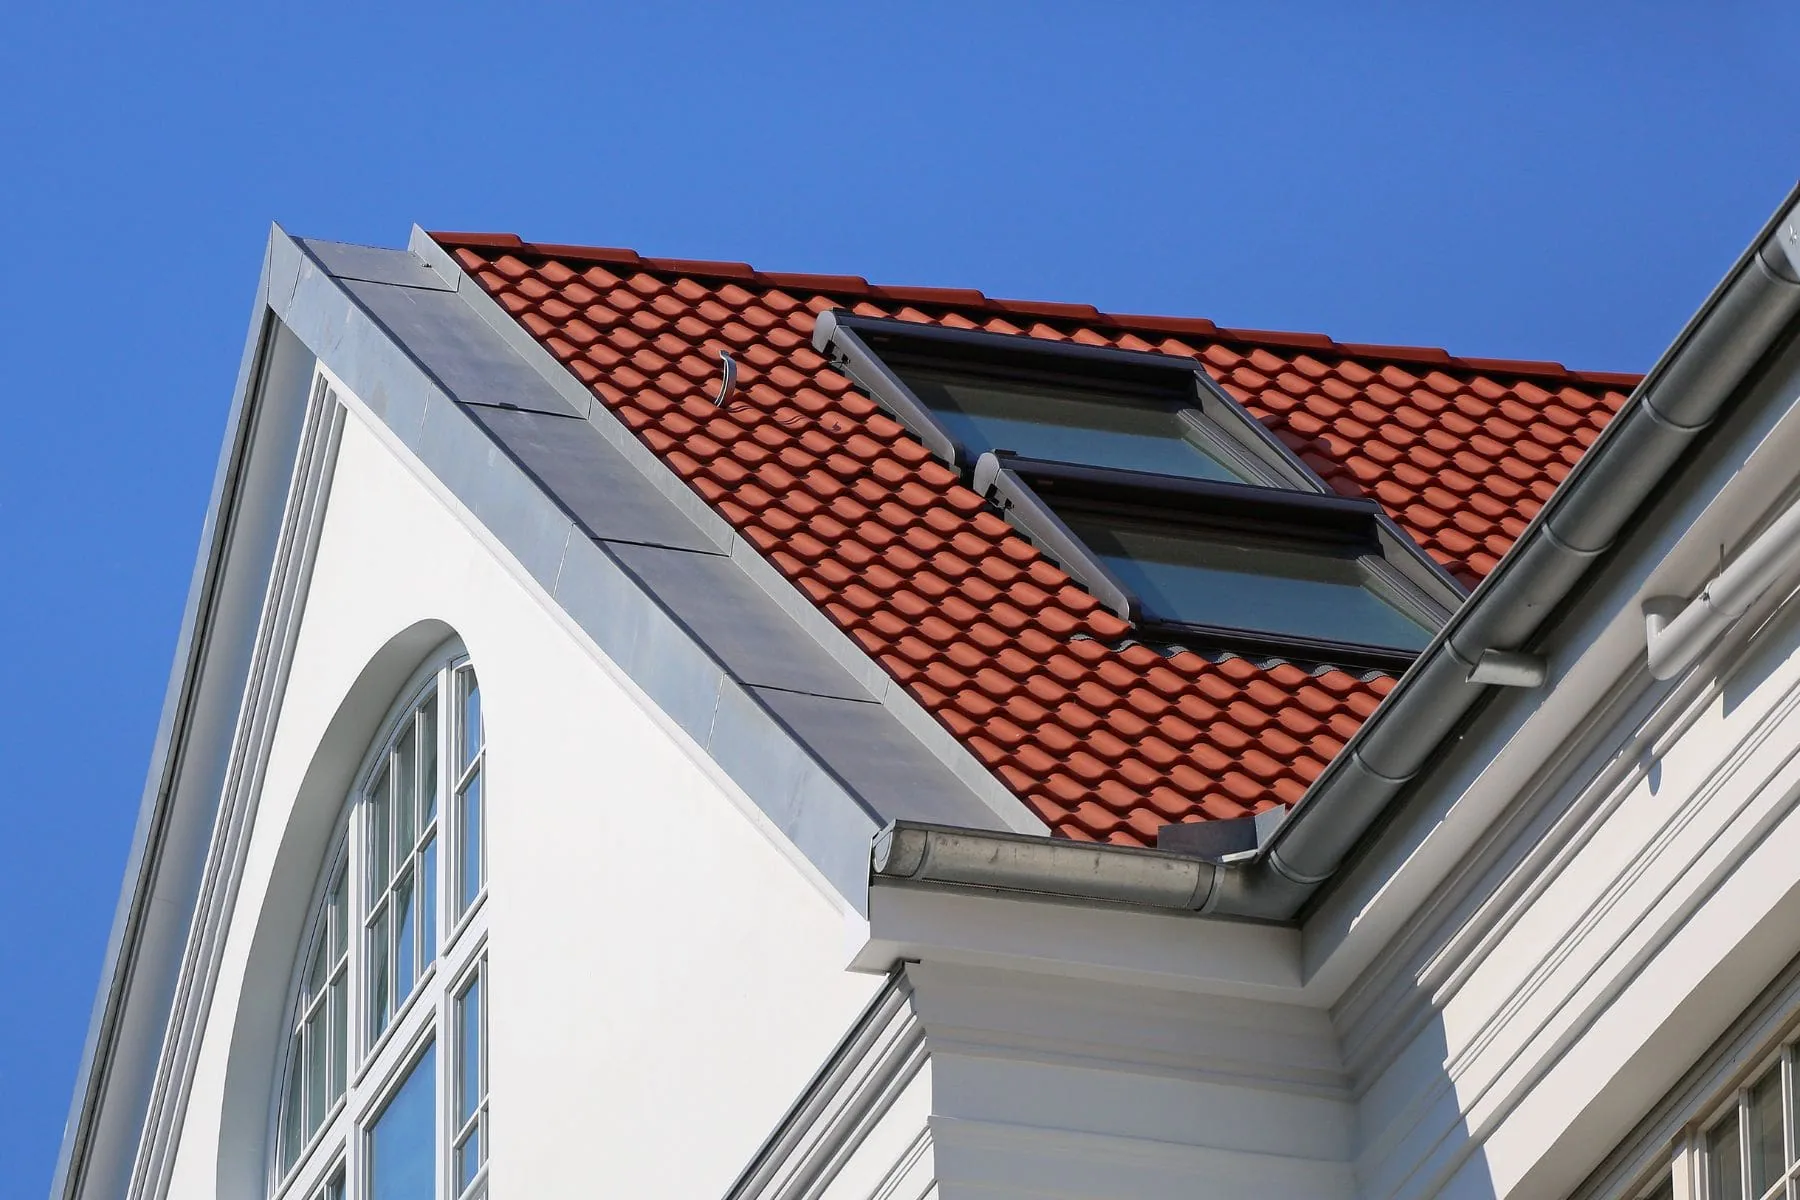
Installing a skylight means cutting a new opening in your roof, framing it properly, sealing it into the roofing with a flashing made for that profile, and lining the shaft down to the ceiling so the light lands where you want it. Skylight installation in Wellington suits dark hallways, internal bathrooms, south-facing lounges and the middle rooms of long villas, where wall windows simply cannot reach. If you are still deciding on a type, our skylight overview compares the main options.
In Wellington the job is as much about weather as it is about light. Gusty northerlies and southerly fronts push rain up the roof slope and under anything that is poorly lapped, and a skylight is a hole in the most exposed surface of the house. We plan every installation around your roof pitch, cladding profile and wind exposure, so the new unit brightens the room without becoming the next leak you have to chase.
We cut, frame, flash and finish skylight openings neatly, bringing natural light into dark rooms while maintaining roof strength and weathertightness in Wellington's demanding wind and rain conditions, on schedule.
Skylight placement affects light, heat and appearance. We advise on sizes, locations and glazing options so you get plenty of daylight without overheating or glare in your home, every time.
Correct flashing kits and sealing are crucial for leak-free installation. We follow manufacturer specifications and Building Code requirements, giving you a skylight that performs reliably for many years, with care.
The best spot for a skylight is a balance between where the room needs light, what the roof framing allows, and how water moves across that part of the roof. We look at all three from inside and on the roof before recommending a size, because moving a skylight after the roof has been cut is not an option.
A north-facing skylight brings in direct sun and winter warmth but can overheat a room in summer. A south-facing one gives softer, steadier light with less glare, which many people prefer for kitchens, studies and bathrooms.
Rafters and trusses sit at set spacings. A unit sized to fit between them avoids cutting structural members altogether, which keeps the job simpler and leaves the roof frame working as it was designed to.
Ducting, wiring, flues and ceiling joists sit between the roof and the room. We check the roof space before settling on a spot so the shaft runs through cleanly, and a licensed electrician moves any cables in the way.
Valleys, internal gutters and the area just below a ridge concentrate water or complicate flashing. Positioning the unit on a plain run of roof, away from those details, gives the flashing the best chance of shedding water cleanly.
The ceiling opening can be larger than the roof unit if the shaft is splayed. A splay spreads light across more of the room and reduces the tunnel effect you get with a narrow, straight-sided shaft.
Trees shade the glass and drop leaves, needles and twigs that collect behind the upslope side and dam water. Where there is a choice, a position away from overhanging branches keeps the light brighter and the flashing clearer.
Where a skylight needs a wider opening than the framing spacing, the cut rafter is supported by doubled trimmers either side and headers across the top and bottom, so the roof load is carried around the hole. Battens or purlins are trimmed back and fixed off to the new framing so the roofing stays properly supported around the opening.
Trussed roofs need more care. Truss members are engineered as a system, and cutting a chord or web without a designed solution can weaken the roof. If the ideal position clashes with a truss, we will suggest a slightly different location or a smaller unit rather than cut it. Good framing also matters for seismic movement: a rigidly fixed opening resists the racking that can crack linings and open up joints after a shake.
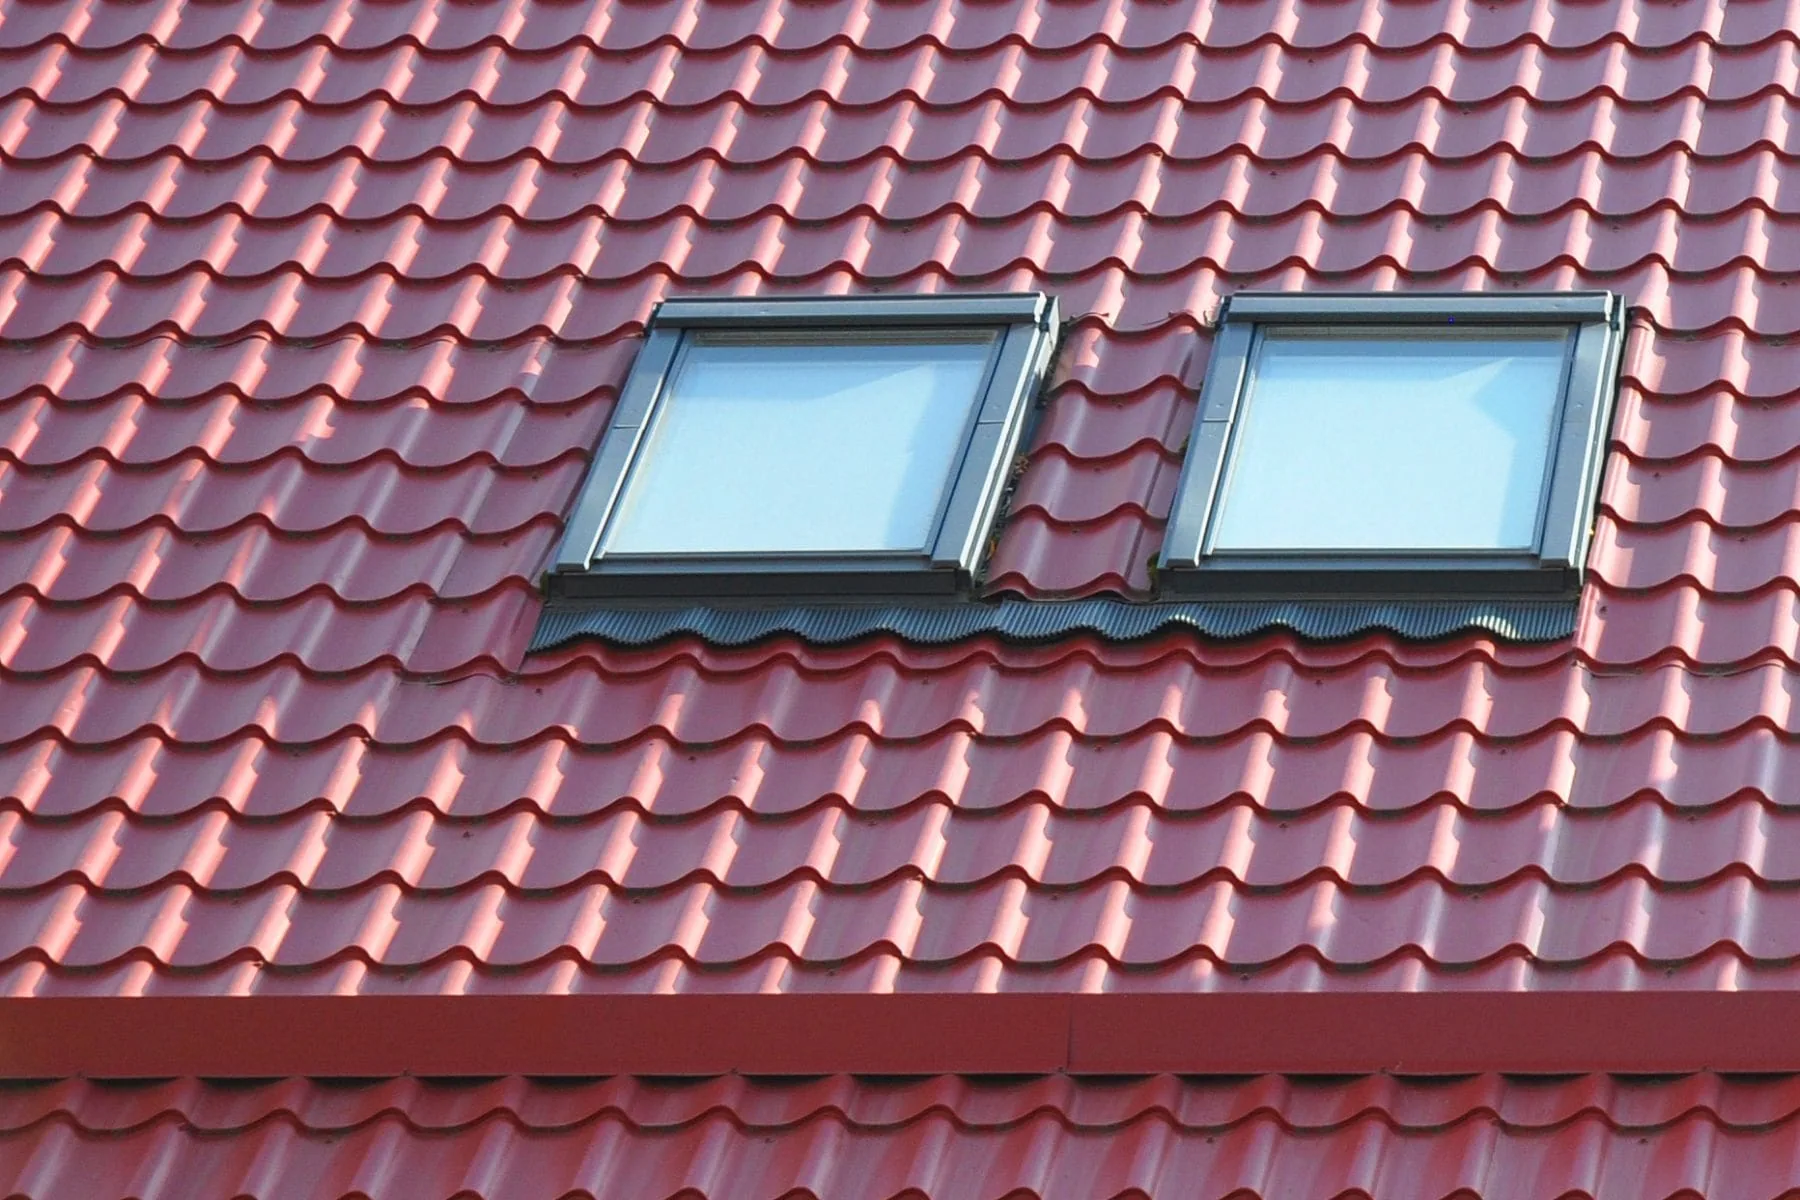
The flashing is what actually keeps water out, so it has to suit the roof it sits in. We follow the details in the NZ Metal Roof and Wall Cladding Code of Practice on metal roofs and the manufacturer's installation instructions for the unit, with sealant used only as a backup, never as the main line of defence.
The kit is matched to the sheet profile. A back tray runs up under the sheets above the skylight, the sheet ends are turned up to stop water blowing back, and side flashings carry water past the unit to the roof below.
Tiles are cut and re-laid around the unit, with side channels collecting water beneath them. A pleated or malleable apron is dressed over the tile profile at the bottom so water runs off onto the tiles below.
Every skylight has a minimum roof pitch. Below it, a kerb-mounted unit is the right choice, which is covered on our flat roof skylights page. We check the pitch on site before ordering anything.
Fixings and flashing materials must suit the roof. Copper or lead runoff onto ZINCALUME or Colorsteel causes corrosion, so we choose materials that are compatible with your cladding and your exposure to coastal salt.
The more roof that drains towards a skylight, the more water its back tray has to carry in a downpour. On long runs we check the tray and side flashings are big enough, so they keep up with heavy, wind-driven rain.
Under the roofing, the underlay is cut and dressed around the opening so any water that gets past the metal drains outward onto the roof rather than into the ceiling. It is the backup line of defence behind the flashing.
Between the roof and ceiling, the shaft is framed, lined with plasterboard and finished to match the room. The shaft walls pass through a cold roof space, so we insulate them to reduce heat loss and the condensation that forms on cold linings in winter. A bright, painted finish inside the shaft helps reflect light down. For deeper or unusual shafts, see light well construction.
A new skylight alters the roof and sometimes the framing. Some installations are straightforward, while others, such as larger openings, work involving trusses or homes with heritage controls, may need building consent. We will confirm with council before work starts, and we design the installation to meet Building Code clauses E2 External Moisture and B2 Durability.
A skylight can transform a dark room, but only when it is positioned well and installed to stay dry. Our installers advise on size, placement and glazing, balancing daylight against heat gain and glare for your home's orientation. We frame, flash and finish every opening carefully, following manufacturer specifications and Building Code requirements so the roof stays strong and weathertight in Wellington's wind and rain. Interior finishing is neat, and we coordinate any ceiling or light shaft work needed. You get clear quotes, honest advice and a skylight that delivers brighter rooms, lower lighting costs and years of leak-free performance. Call us today and get straight answers about your project.
Once you know where the light needs to go, these pages cover the unit types and the work that often goes alongside a new skylight.
Call our team if you need advice for your property or roofing project.
04 888 0115It depends on roof access, the framing and the shaft. A unit that fits between existing rafters with a short shaft is a much shorter job than one that needs trimming, a long splayed shaft and plastering. We give you a timeline with the written quote and schedule the roof cut for a settled weather window, so the house is never left open to a front coming through.
Yes. Concrete and clay tile roofs take a skylight with a flashing kit made for tile, which uses side channels under the tiles and a soft apron dressed over the tile profile below. The tiles around the opening are cut and re-laid. Older tiles can be brittle, so we handle and replace broken ones as part of the job.
Sometimes. A simple installation may not need consent, but cutting trusses, forming a large opening or working on a heritage-listed home can change that. Rules also differ slightly between councils across Wellington, Lower Hutt, Upper Hutt and Porirua. We will confirm with council before starting and tell you if consent is required.
North-facing skylights give the most direct sun and winter warmth, which suits living areas that feel cold. South-facing skylights give even, glare-free light and are less likely to overheat a room. East brings morning light and west brings late afternoon sun. We will talk through how you use the room before recommending a position.
A large, north-facing skylight with clear glass can. Choosing low-E or solar-control glazing, a sensible size for the room and a blind reduces heat gain considerably. An opening unit also lets warm air escape from the top of the room, which helps on still summer days.
Experience a top-notch roofing services wherever you are in Wellington. Get in touch with our team and will come back with you a free, no-obligation estimate for any roofing service.