
Concealed Fastener Design
Standing seam panels hide fixings beneath raised seams, removing exposed screw heads that commonly fail and creating a clean, modern appearance with excellent weather resistance, by an experienced local team.
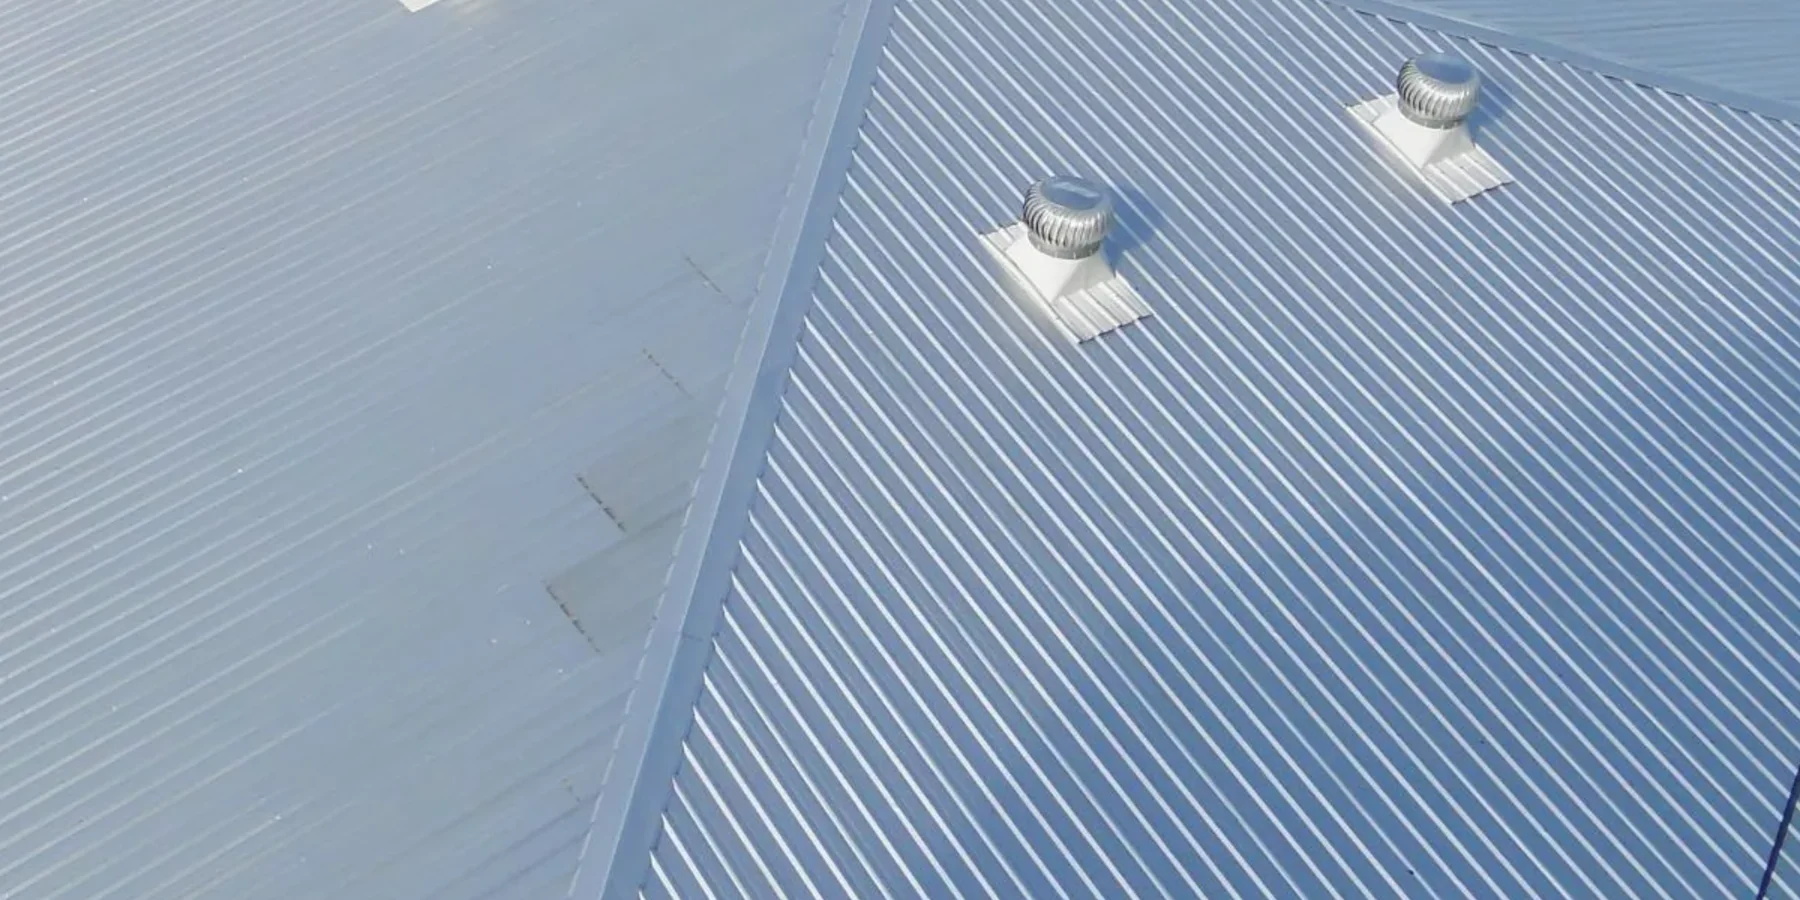
Standing seam is a metal roof with no screws through the face of the sheet. Each tray is held by clips hidden beneath its edge, and neighbouring trays lock together along raised vertical joints. The result is a flat, crisp finish that can be laid at lower pitches than corrugate, which is why architects favour standing seam roofing in Wellington for modern homes, extensions and wall cladding.
In Wellington the appeal is practical as well as visual. With no exposed fasteners there are far fewer holes for wind-driven rain to find, and clip-fixed trays can move with temperature changes instead of working screws loose. We install standing seam on new builds, skillion extensions and reroofs where owners want a cleaner look, and we repair and adjust existing systems that have started to leak or lift.
Standing seam panels hide fixings beneath raised seams, removing exposed screw heads that commonly fail and creating a clean, modern appearance with excellent weather resistance, by an experienced local team.
Standing seam systems resist wind uplift and thermal movement exceptionally well, making them a smart long-term choice for architectural homes and commercial buildings in exposed Wellington sites, from a local team.
Interlocking seams make standing seam roofing suitable for lower pitches where other profiles struggle. We detail every seam precisely so your roof stays watertight for decades, to a high standard.
A standing seam tray has a wide flat pan and two upturned edges. One edge sits over a clip fixed to the substrate or purlin, and the next tray's edge locks over it, hiding the clip. The clips are designed so the tray can slide lengthways as it heats and cools, which matters on long runs that see hot morning sun and a cold southerly on the same day.
Trays click together with hand pressure. Snap-lock is quick to install and suits many houses, but the seam relies on its shape to resist wind, so clip spacing and the site's wind zone need careful checking on exposed Wellington ridges.
After the trays are laid, a seaming tool folds the joint over once or twice into a tight lock. Double-lock seams hold better in high wind and at very low pitches, and are common on architectural and commercial roofs.
Each tray is fixed at one point, often near the ridge, and held by sliding clips elsewhere. That lets the metal expand and contract without tearing fixings or buckling, which is the main reason standing seam copes well with long runs.
Wide flat pans can show oil canning, a slight waviness visible in low sun. It does not affect weathertightness, but we reduce it with ribbed or striated pans, a suitable gauge and a flat, true substrate.
Trays come in a range of pan widths. Narrower pans put clip lines closer together, which helps resist uplift on exposed sites and shows less waviness. Wider pans look bolder but need more care with gauge, clip spacing and substrate flatness.
Most standing seam is coated steel such as Colorsteel. Aluminium is an option for some severe coastal sites, depending on the manufacturer's exposure guidance. Zinc and copper trays use the same seams but weather to a patina. See zinc and copper roofing.
Because the seams stand well above the pan and the joints are continuous, standing seam can be laid at lower pitches than corrugated and many trapezoidal profiles. The Code of Practice and each manufacturer set minimum pitches for their systems, and we design to those rather than pushing the limit. Very low roofs still need a clear path for water, generous flashings and no hollows where puddles sit.
Typical uses include skillion roofs on modern townhouses, lean-to extensions on villas where a membrane might otherwise be used, curved and barrel roofs, and walls clad in the same metal for a single-material look. Standing seam is also widely used in commercial roofing, where long runs and low slopes are common.
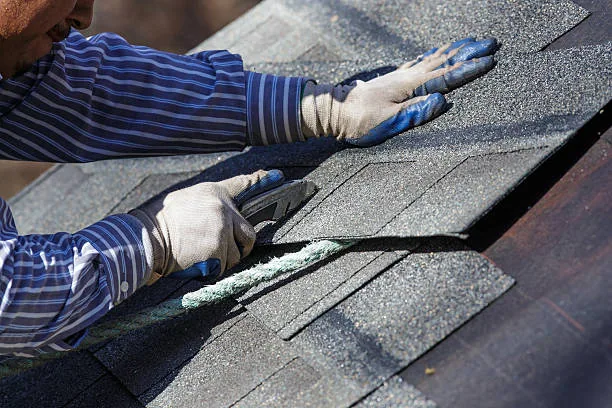
Most trays are roll-formed in a factory to exact lengths taken from the plans, then delivered to site. For very long runs, where a tray would be longer than a truck can carry, a portable roll-former can make continuous trays on site. That avoids end laps entirely, which is exactly what you want on a low-pitch roof.
Access is often the deciding factor in Wellington. A steep, narrow driveway in Brooklyn or Ngaio may not take a long-load truck, so we plan around the site: forming on site, lifting by crane, or using shorter trays with properly detailed transverse joints. We set out the options and their trade-offs in your written quote.
Standing seam is unforgiving of shortcuts, so most of our time goes into the substrate and the details rather than the flat runs of metal.
Trays are laid over a continuous plywood substrate or closely spaced purlins with a suitable underlay. We consider condensation and ventilation on every job, because moisture forming under unbroken metal has nowhere obvious to go.
Before the first tray goes down we set out the roof so seams run square to the eaves, cut trays at each edge are balanced, and vents and flues land in the middle of a pan rather than on a seam.
Ridges, eaves and penetrations need flashings folded to the seam profile, with tray ends turned up or down so water cannot run back. This is where standing seam either succeeds or leaks. See flashing installation and repair.
Solar panels, walkways and anchors can often be mounted with clamps that grip the seam, so the tray is never drilled. Clamps must suit the seam profile, and any solar wiring is done by a licensed electrician.
We are called to snap-lock seams unseated after storms, leaks at poorly flashed skylights and vents, and trays that have buckled because a clip was fixed where it should slide. Most of these are repairable without stripping the roof.
Keep pans clear of leaves, rinse unwashed areas as the manufacturer recommends and avoid walking in the middle of the pans. A periodic check of flashings and penetrations catches small problems before they reach the ceiling.
Standing seam roofing is a precision product, and its clean lines and weather performance depend entirely on accurate installation. Our contractors measure, form and fix panels carefully so seams interlock perfectly and concealed fasteners hold firm against wind uplift. This system suits low pitches and architectural designs where exposed screws would look out of place and could eventually leak. We pay particular attention to flashings, penetrations and thermal movement, which are the details that separate a good standing seam roof from a great one. In exposed Wellington locations it delivers outstanding durability, a premium appearance and decades of dependable protection with minimal maintenance. Talk to our friendly team about your project.
Standing seam projects usually involve one or more of these services, particularly on extensions, new builds, skillion roofs and other low-pitch roofs.
Call our team if you need advice for your property or roofing project.
04 888 0115They suit different roofs. Standing seam has concealed fixings, works at lower pitches and gives a clean architectural look, but it takes more labour and detailing to install. Corrugate is quicker to lay, suits villas and heritage streets, and its exposed fixings are easy to inspect and replace. We recommend whichever fits the pitch, the style of the house and your budget, and we give you a written quote for each if you want to compare.
It depends on the system, the seam type and the length of the run. The Code of Practice and the manufacturer's data set the minimum for each product, and mechanically seamed systems generally go lower than snap-lock. We design to those figures with a margin, and we never rely on sealant to make a too-flat roof work.
Yes, with care. Walk in soft-soled shoes, step close to the seams where the tray is supported, and avoid the middle of wide pans, which can dent. If a roof needs regular access for solar panels, heat pump units or cleaning, we can talk about walkways so the metal is not damaged over time.
Often, yes. Many owners swap tired corrugate or a failing membrane for standing seam during reroofing. The framing may need a new plywood substrate or closer purlins, and changing roofing material may need building consent, which we'll confirm with council. We inspect first and explain what the change involves.
Yes. The same trays are commonly used as vertical or horizontal wall cladding, which gives a continuous look from roof to wall. Wall cladding has its own cavity, underlay and flashing requirements under Building Code clause E2, so we detail the junction between roof and wall carefully to keep driven rain out.
Experience a top-notch roofing services wherever you are in Wellington. Get in touch with our team and will come back with you a free, no-obligation estimate for any roofing service.